How to Design a Custom Kitchen That Fits Your Lifestyle


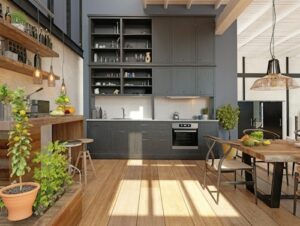
The kitchen plays an important role in every home because it brings people together through cooking, dining, and daily activities. However, a poorly designed kitchen can make simple tasks difficult and limit the enjoyment of preparing meals. A custom kitchen design allows homeowners to create a space that matches their needs, preferences, and lifestyle. By choosing practical layouts, quality materials, and attractive features, homeowners can turn an ordinary cooking area into a comfortable and functional space.
A personalized kitchen also offers greater control over storage, appliances, lighting, and overall appearance. Instead of accepting a standard layout, homeowners can select features that make cooking easier and improve daily routines. Whether planning a complete renovation or making smaller upgrades, thoughtful design choices can help create a kitchen that feels welcoming, organized, and easy to use.
Understanding the Benefits of Custom Kitchen Design
Custom kitchen designs let homeowners plan their cooking spaces around their daily habits. For example, someone who enjoys preparing large family meals may need wider countertops, additional storage, and a larger cooking area. Meanwhile, homeowners with smaller households may prefer compact layouts that save space without reducing comfort. By considering individual needs, custom designs help create kitchens that support different activities while maintaining an attractive appearance.
Additionally, personalized kitchen planning can improve the way people move between work areas. A well-planned arrangement of the sink, refrigerator, and stove reduces unnecessary movement during meal preparation. Homeowners can also choose cabinet heights, countertop materials, and storage solutions that suit their preferences. As a result, the kitchen becomes more comfortable and easier to maintain throughout the day.
Choosing the Right Layout for Your Space
A kitchen layout affects how efficiently homeowners use the available space. Therefore, selecting the right arrangement should be one of the first steps in the design process. Popular options include L-shaped, U-shaped, galley, and open-concept kitchens. Each layout offers different benefits depending on the room’s size and shape. For instance, an L-shaped kitchen creates an open work area, while a U-shaped design adds countertops and storage along three walls.
Homeowners should also consider how family members move through the kitchen during busy hours. A poorly positioned island or appliance can block walkways and make cooking uncomfortable. Proper spacing allows several people to use the room without interrupting one another. By carefully planning traffic patterns and work areas, homeowners can create a layout that supports cooking, cleaning, and everyday family activities.
Selecting Materials That Combine Beauty and Durability
Kitchen materials influence both appearance and long-term performance. Homeowners should choose surfaces that can handle regular use while matching their preferred design style. Quartz, granite, and butcher block countertops offer different benefits in appearance, care, and durability. Similarly, quality wood or engineered-material cabinets can provide dependable storage. The best choice depends on the household’s budget, cooking habits, and maintenance preferences.
In addition, flooring and backsplashes deserve careful attention because they face frequent exposure to moisture, spills, and cleaning products. Ceramic or porcelain tiles can work well in busy kitchens because they resist moisture and are relatively easy to clean. Meanwhile, backsplash designs can introduce color, texture, and personality without overwhelming the space. Choosing compatible materials helps homeowners maintain a consistent appearance while keeping the kitchen practical.
Creating Smart Storage Solutions for Everyday Needs
Storage plays a major role in keeping kitchens organized and comfortable. However, traditional cabinets do not always make the best use of available space. Custom storage solutions can include pull-out shelves, deep drawers, vertical dividers, and built-in pantry organizers. These features help homeowners arrange utensils, cookware, and food supplies more efficiently. As a result, frequently used items remain accessible, and countertops stay clear during meal preparation.
Homeowners can also improve storage by designing cabinets around specific needs. Deep drawers can hold large pots, while narrow compartments can organize baking sheets and cutting boards. Corner cabinets with rotating shelves can also make difficult spaces easier to use. By assigning a practical purpose to each storage area, homeowners can reduce clutter and spend less time searching for essential kitchen tools.
Improving Comfort With Lighting and Modern Appliances
Lighting influences kitchen safety, comfort, and appearance. Therefore, homeowners should combine different lighting sources to support various activities. General ceiling lights provide overall brightness, while under-cabinet fixtures illuminate countertops during food preparation. Pendant lights above islands can also create a welcoming dining or gathering area. Proper lighting placement reduces shadows and makes everyday tasks easier, especially when preparing meals during the evening.
Similarly, selecting suitable appliances can improve kitchen performance without sacrificing valuable space. Energy-efficient refrigerators, induction cooktops, and appropriately sized dishwashers can support household needs. Built-in appliances may also create a cleaner appearance by blending with surrounding cabinets. However, homeowners should compare dimensions, installation requirements, and operating costs before deciding. This approach helps prevent expensive adjustments after the kitchen renovation begins.
Adding Personal Style Without Sacrificing Function
A custom kitchen should reflect the homeowner’s personality while remaining easy to use. For example, neutral cabinet colors can create a calm atmosphere, while colorful backsplashes or distinctive hardware can add visual interest. Natural wood finishes can introduce warmth, and simple cabinet designs can support a modern appearance. However, decorative choices should never interfere with access to storage, cleaning, or comfortable movement throughout the room.
Homeowners can also add personal touches through open shelving, seating arrangements, and carefully selected fixtures. A breakfast counter can offer a convenient spot for quick meals, while a larger island supports food prep and casual gatherings. By combining decorative elements with useful features, homeowners can create an inviting kitchen that feels connected to the rest of the home.
Planning a Kitchen Renovation Within Your Budget
A successful kitchen renovation begins with a realistic budget and clear priorities. First, homeowners should identify the features that need immediate improvement, such as damaged cabinets, limited storage, or outdated appliances. Then they can compare material prices, installation costs, and labor before choosing a design. Setting aside additional funds for unexpected repairs can also prevent financial pressure during construction. This planning process helps homeowners make informed decisions.
Homeowners should focus on improvements that offer lasting value rather than following every new design trend. Durable countertops, practical cabinets, efficient lighting, and reliable appliances often deserve greater attention than purely decorative upgrades. Qualified professionals can also help homeowners safely address plumbing, electrical, and structural needs. With thoughtful planning and careful spending, homeowners can create a personalized kitchen that remains attractive, functional, and comfortable for years to come.