Personalized Kitchen Designs: Create a Space That Inspires


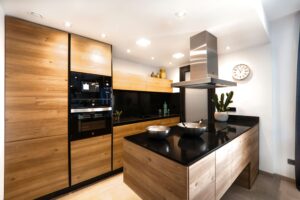
A kitchen is more than a place to prepare meals. It is the heart of the home, where families gather, conversations unfold, and everyday moments become lasting memories. Personalized kitchen designs make this essential space more comfortable, practical, and visually appealing by reflecting individual tastes, cooking habits, and lifestyle needs. From choosing the right cabinets to selecting lighting, countertops, and storage solutions, every detail contributes to a kitchen that feels uniquely yours.
Creating a culinary haven from scratch allows homeowners to move beyond standard layouts and explore ideas that support their daily routines. With thoughtful planning, quality materials, and creative design choices, a personalized kitchen can combine beauty, efficiency, and long-term value.
Understanding Your Lifestyle and Kitchen Needs
The first step in designing a personalized kitchen is understanding how you use the space. Some homeowners enjoy preparing elaborate meals, while others prefer quick, simple cooking. Families may need extra seating and durable surfaces, whereas passionate home cooks might prioritize spacious countertops, specialized appliances, and convenient ingredient storage.
Consider how many people regularly use the kitchen and how they move through it. A well-designed layout should provide easy access to essential areas, including the sink, stove, refrigerator, and food preparation surfaces. Understanding these daily activities helps create a functional kitchen that feels natural and comfortable.
Also consider future needs. Flexible storage, accessible cabinets, and adaptable layouts can make the kitchen easier to use as household routines change. Planning around both present preferences and future possibilities helps ensure lasting satisfaction.
Choosing a Layout That Maximizes Space
Kitchen layout plays a major role in comfort and efficiency. Popular options include L-shaped, U-shaped, galley, and open-concept designs. Each arrangement offers different advantages depending on the available space, cooking habits, and desired atmosphere.
An L-shaped kitchen works well in many homes because it creates an open area for movement and can accommodate a dining table or island. U-shaped layouts offer generous counter space and storage, making them ideal for homeowners who spend a lot of time cooking. Galley kitchens maximize efficiency in narrower rooms, while open-concept designs connect cooking areas with dining and living spaces.
A kitchen island can provide additional workspace, seating, and storage when the room has enough space. However, maintaining comfortable walkways is essential. The goal is to create a layout that supports smooth movement without making the kitchen feel crowded.
Selecting Materials, Colors, and Finishes
Materials and finishes establish the personality of a personalized kitchen. Natural wood adds warmth and texture, while painted cabinets offer opportunities for bold color or understated elegance. White, cream, and soft gray can make a room feel bright and timeless, whereas deep green, navy, and earthy tones add character and visual depth.
Countertops should balance appearance with durability. Quartz offers a consistent finish and straightforward maintenance, while natural granite provides distinctive patterns and a durable surface. Butcher block can add warmth, but it requires proper care to maintain its appearance.
Backsplashes, cabinet hardware, flooring, and fixtures also influence the overall design. Coordinating these elements creates a cohesive look without making every surface identical. Mixing textures, combining complementary finishes, and adding subtle contrasts can give the kitchen a more personal, inviting character.
Creating Smart Storage for Everyday Convenience
Effective storage is essential for keeping a kitchen organized and functional. Personalized cabinetry helps homeowners use available space more effectively while accommodating cookware, utensils, pantry items, and small appliances.
Deep drawers can simplify access to pots and pans, while pullout shelves make back-of-cabinet items easier to reach. Vertical dividers can organize baking trays and cutting boards, and built-in pantry systems help keep ingredients visible and accessible.
Unused corners, narrow gaps, and spaces beneath cabinets can also offer valuable storage opportunities. When storage solutions are designed around specific needs, countertops remain clearer and everyday tasks become easier. A well-organized kitchen not only looks better but also creates a calmer cooking environment.
Improving Ambiance With Thoughtful Lighting
Lighting affects both a kitchen’s functionality and atmosphere. A successful lighting plan combines general illumination, task lighting, and accent lighting to support different activities throughout the day.
Ceiling fixtures provide overall brightness, while under-cabinet lights illuminate countertops for chopping, mixing, and other food preparation tasks. Pendant lights above an island can create a focal point and add decorative appeal. Dimmable fixtures add flexibility, letting homeowners adjust the atmosphere for cooking, dining, or entertaining.
Natural light also deserves careful consideration. Windows, glass doors, and thoughtfully positioned reflective surfaces can make the kitchen feel more open and welcoming. Combining natural and artificial lighting creates a balanced environment that remains practical from morning to evening.
Adding Modern Appliances and Sustainable Features
Modern appliances can improve convenience, energy efficiency, and cooking performance. Choosing appliances that match household needs helps avoid unnecessary expenses and keeps the kitchen design practical. Built-in ovens, induction cooktops, quiet dishwashers, and appropriately sized refrigerators can create a streamlined look.
Sustainable choices also support a more responsible kitchen design. Energy-efficient appliances, LED lighting, durable materials, and water-saving faucets can reduce resource consumption. Selecting long-lasting finishes and timeless design elements may also limit the need for frequent replacements.
Bringing Your Dream Kitchen to Life
Personalized kitchen design begins with a clear understanding of your lifestyle and develops through thoughtful choices about layout, materials, storage, lighting, and appliances. Every decision should support the way you cook, gather, and enjoy your home.
By balancing individual style with practical functionality, you can create a culinary haven that feels welcoming, organized, and built to last. A well-planned kitchen does more than improve your home’s appearance; it makes everyday routines more enjoyable.